
Our Campus
Our Units
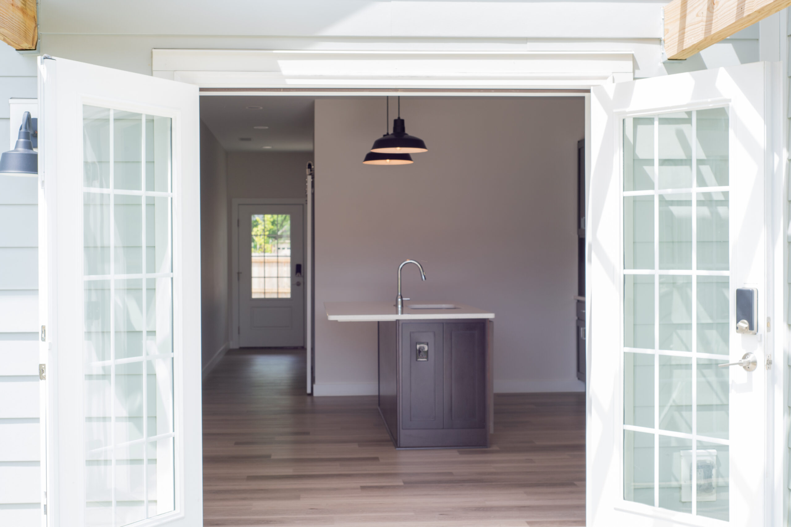
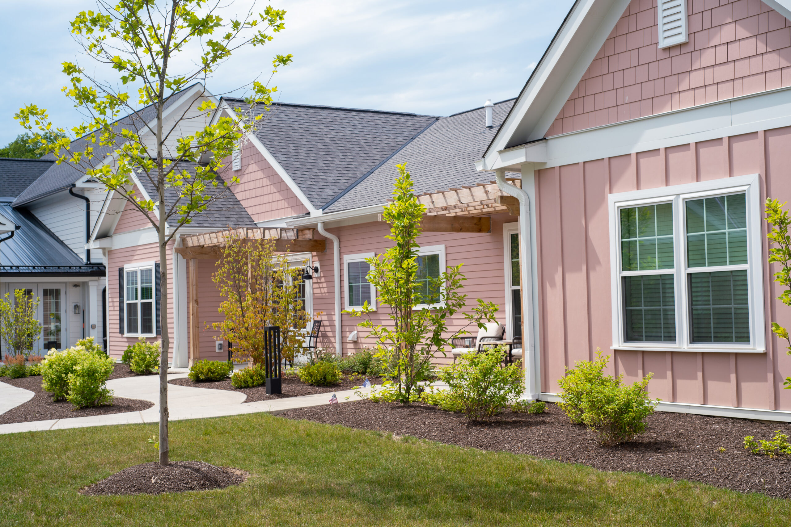
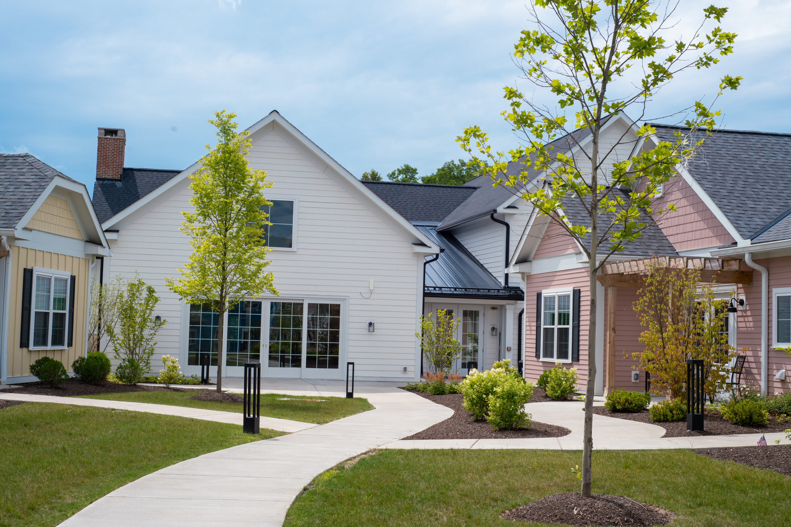
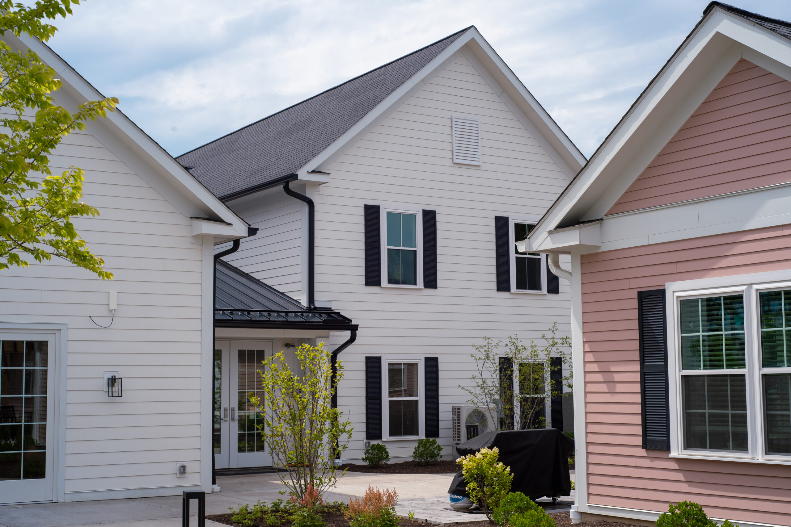
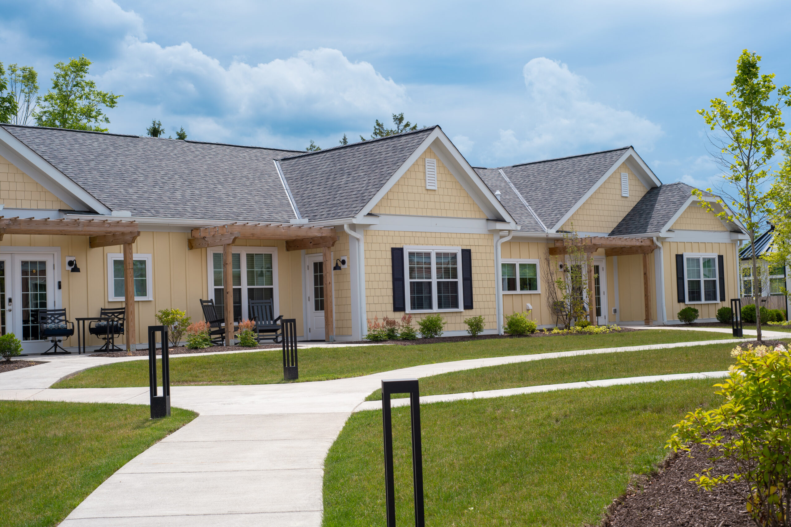
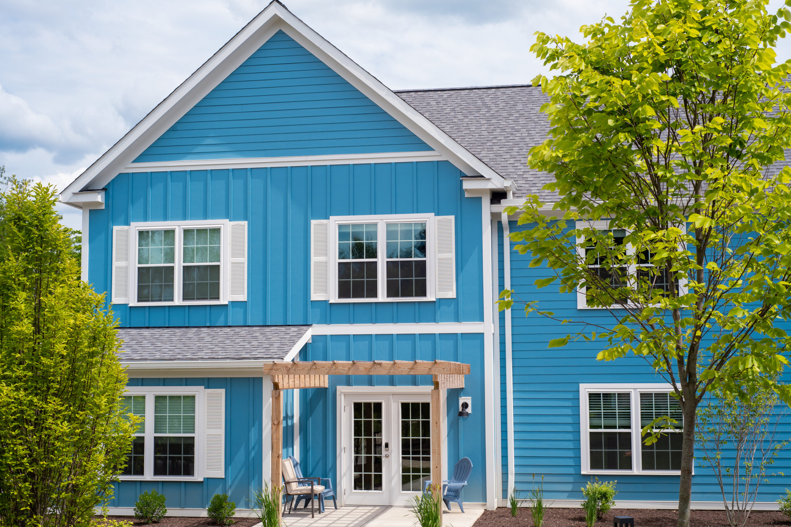
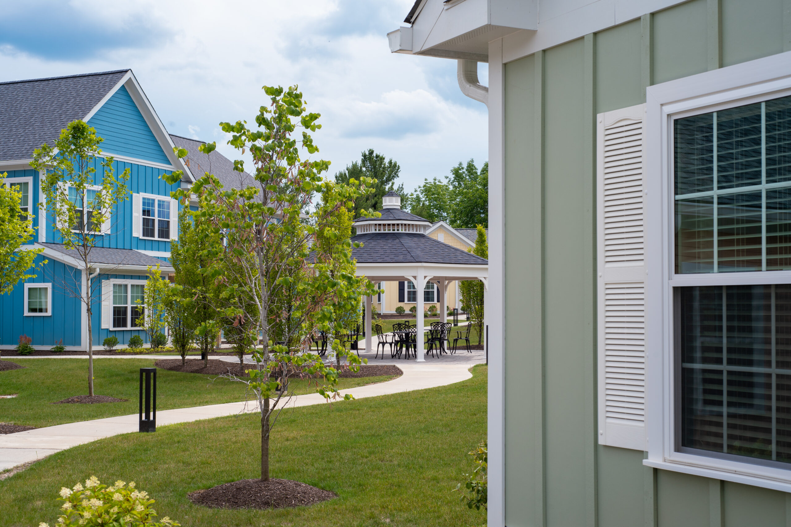

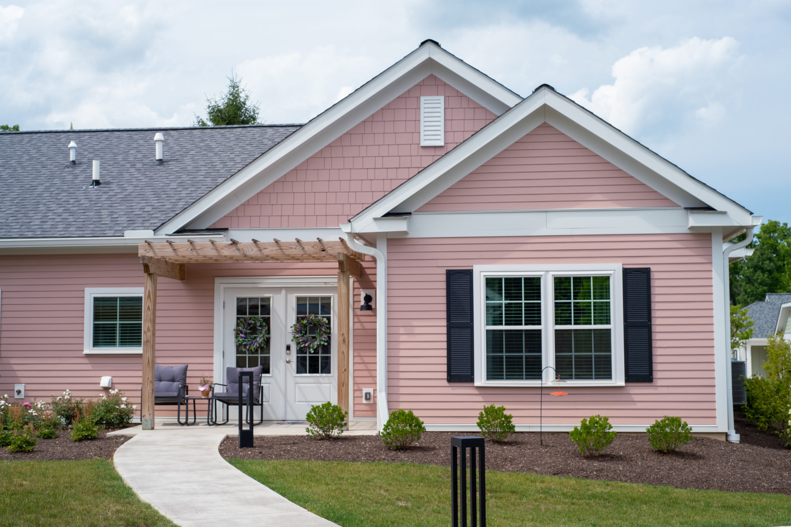
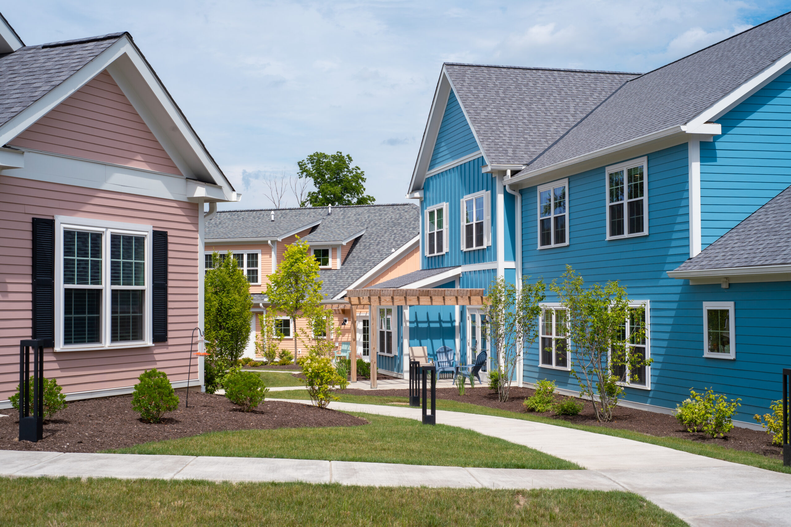
Our neighborhood features thoughtfully designed two-bedroom cottages where residents live with a roommate, sharing common living spaces while maintaining their own private bedroom. Each apartment includes a full kitchen, living area, laundry, and accessible design features that support a variety of needs and abilities. Residents are free to furnish and personalize their space, host family and friends, and build the routines that matter most to them.
Peace of mind for families is built into every aspect of life at HCL.
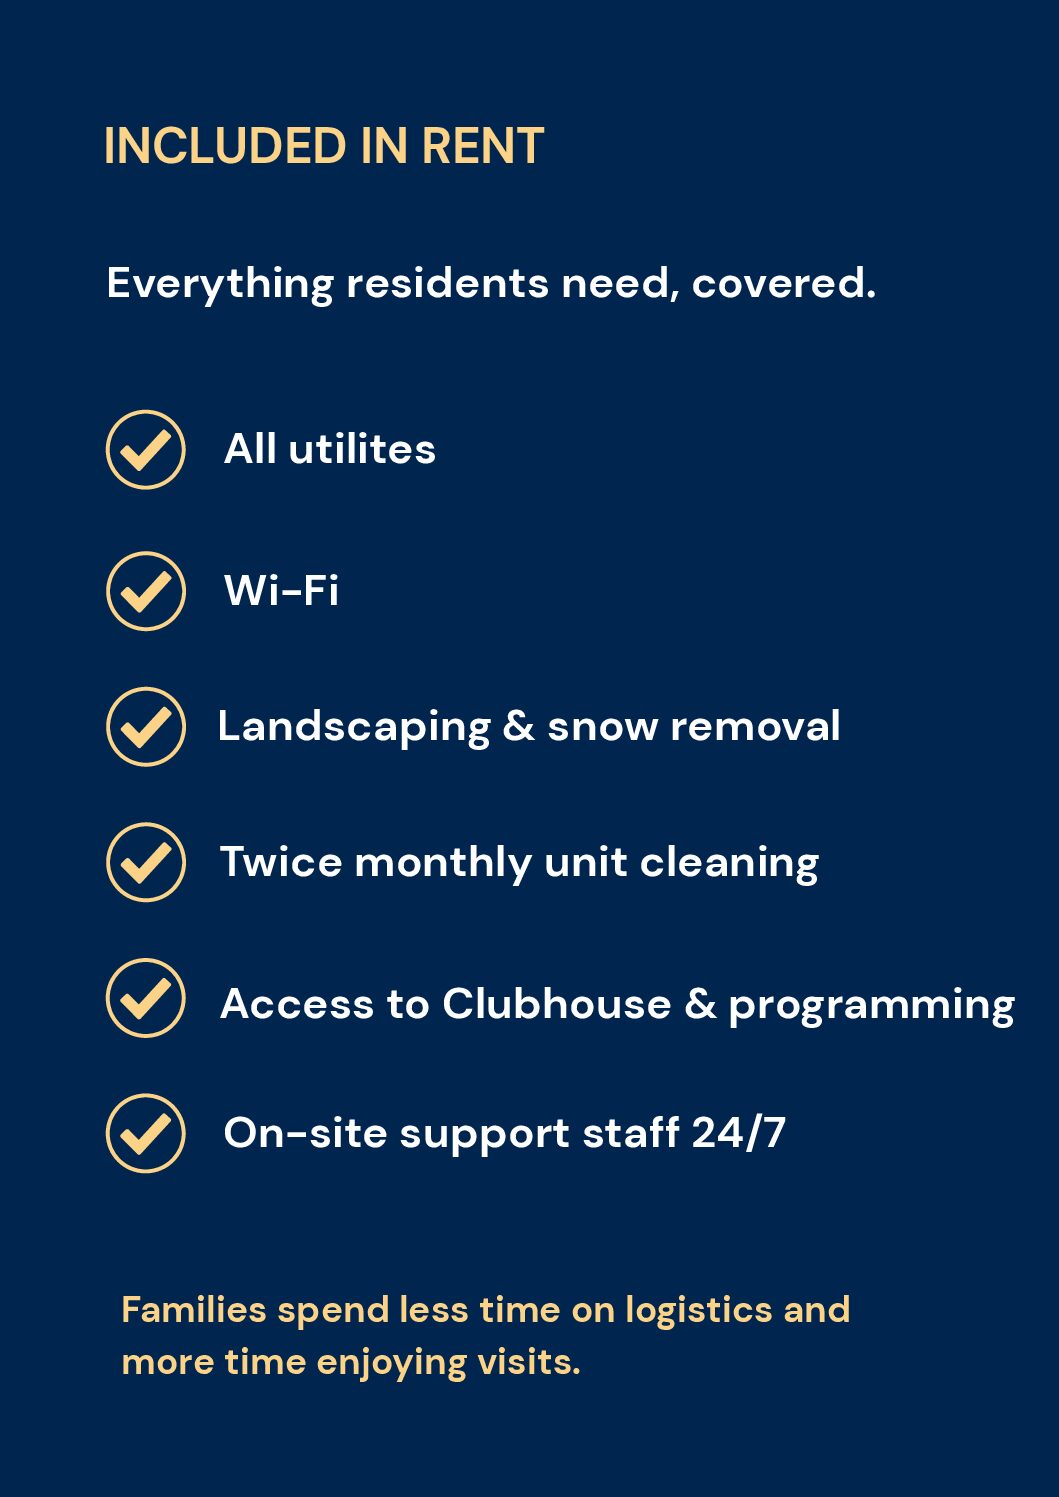
Rent includes Wi-Fi, utilities, landscaping, snow removal, and twice-monthly cleaning of units, allowing residents and their families to spend less time worrying about home maintenance and more time focusing on independence, friendships, and quality of life.
Every cottage is ADA-compliant and designed to support a variety of needs and abilities. Residents furnish and personalize their space, host family and friends, and build the daily rhythms that feel like home.
Our Floor Plans
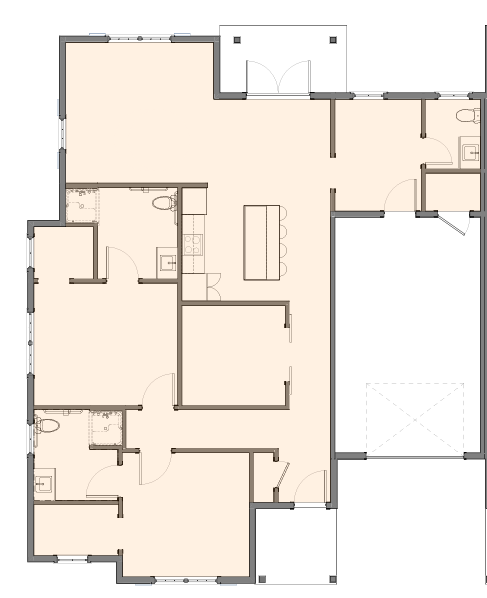
Floor Plan 1
Approx 1,350 sq ft | Garage + Bonus Room
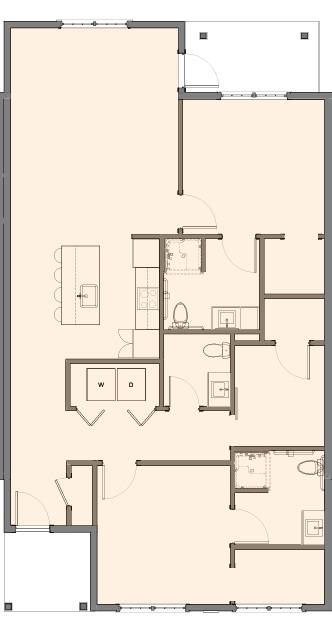
Floor Plan 2
Approx 1,290 sq ft | Bonus Room
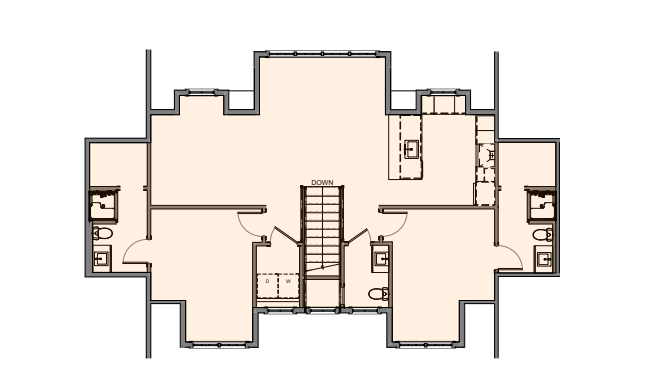
Floor Plan 3
Approx 1,160 sq ft | Standard Floor Plan + upper unit
Every detail designed for independent living.
From ADA-compliant bathrooms to private outdoor spaces, HCL homes are built around what residents actually need.
Private Bedrooms
Each resident has their own bedroom to personalize and call their own
ADA-Compliant Baths
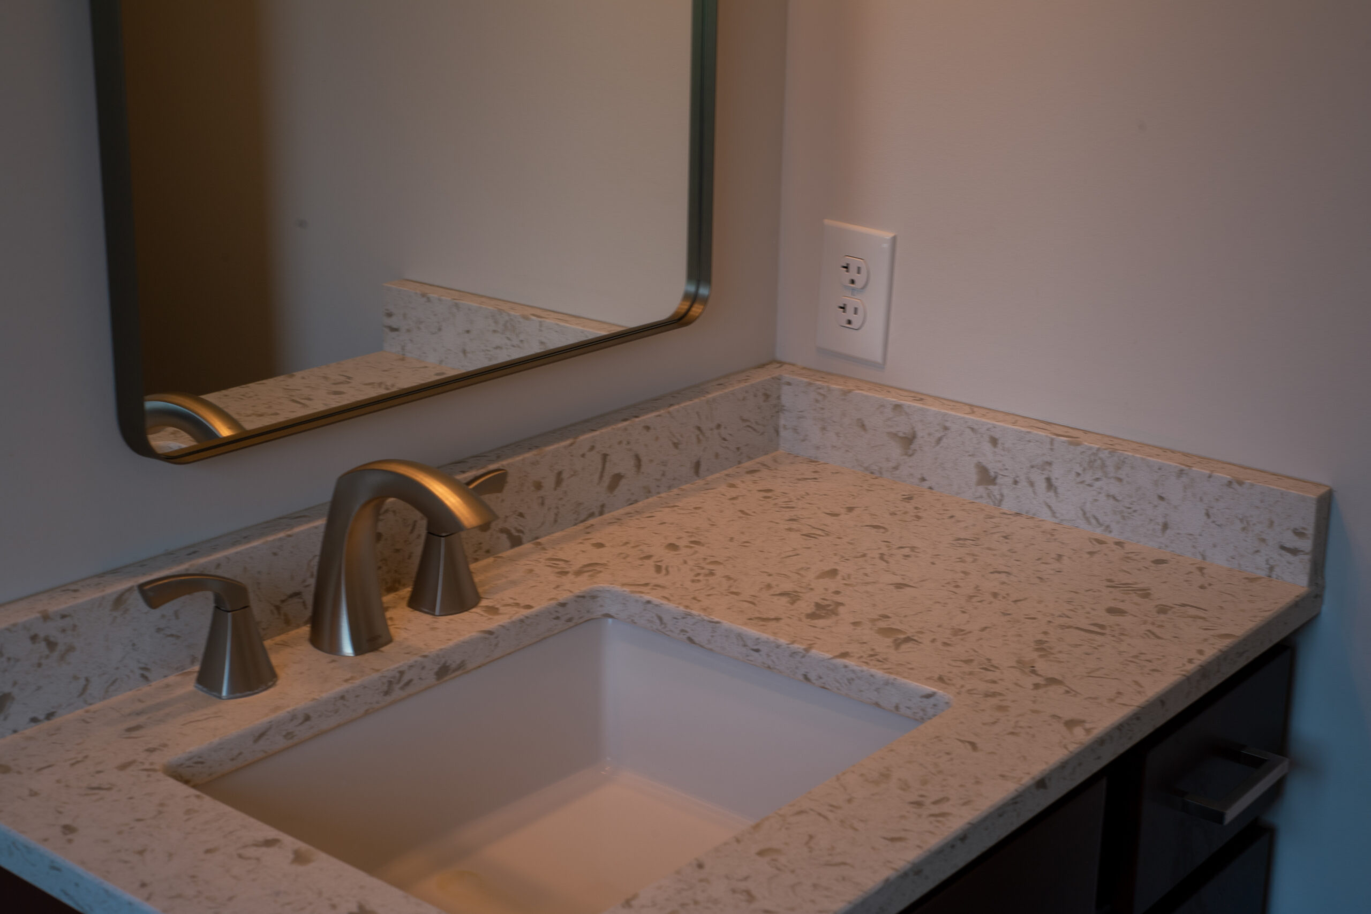
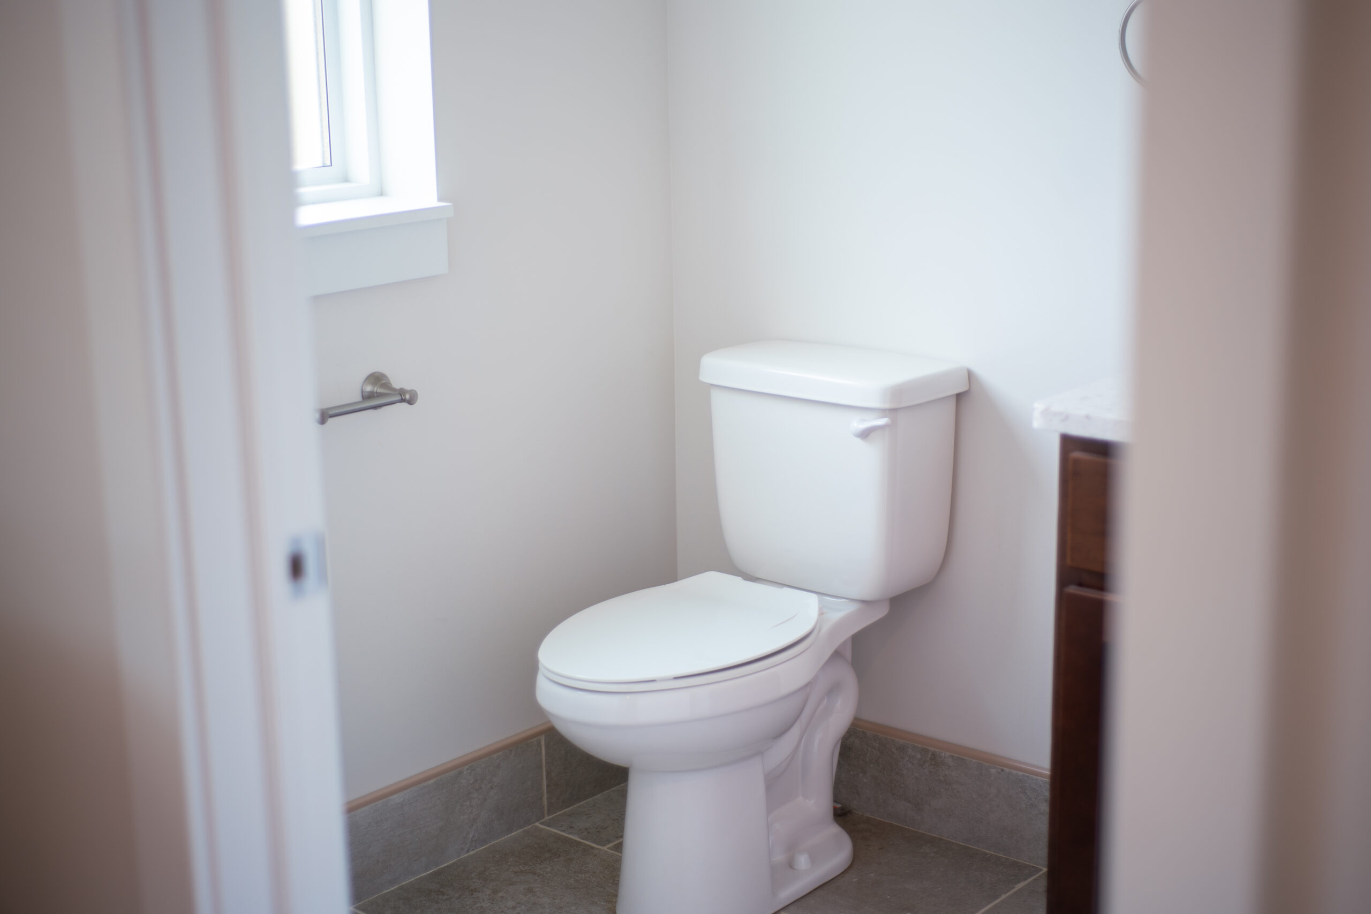
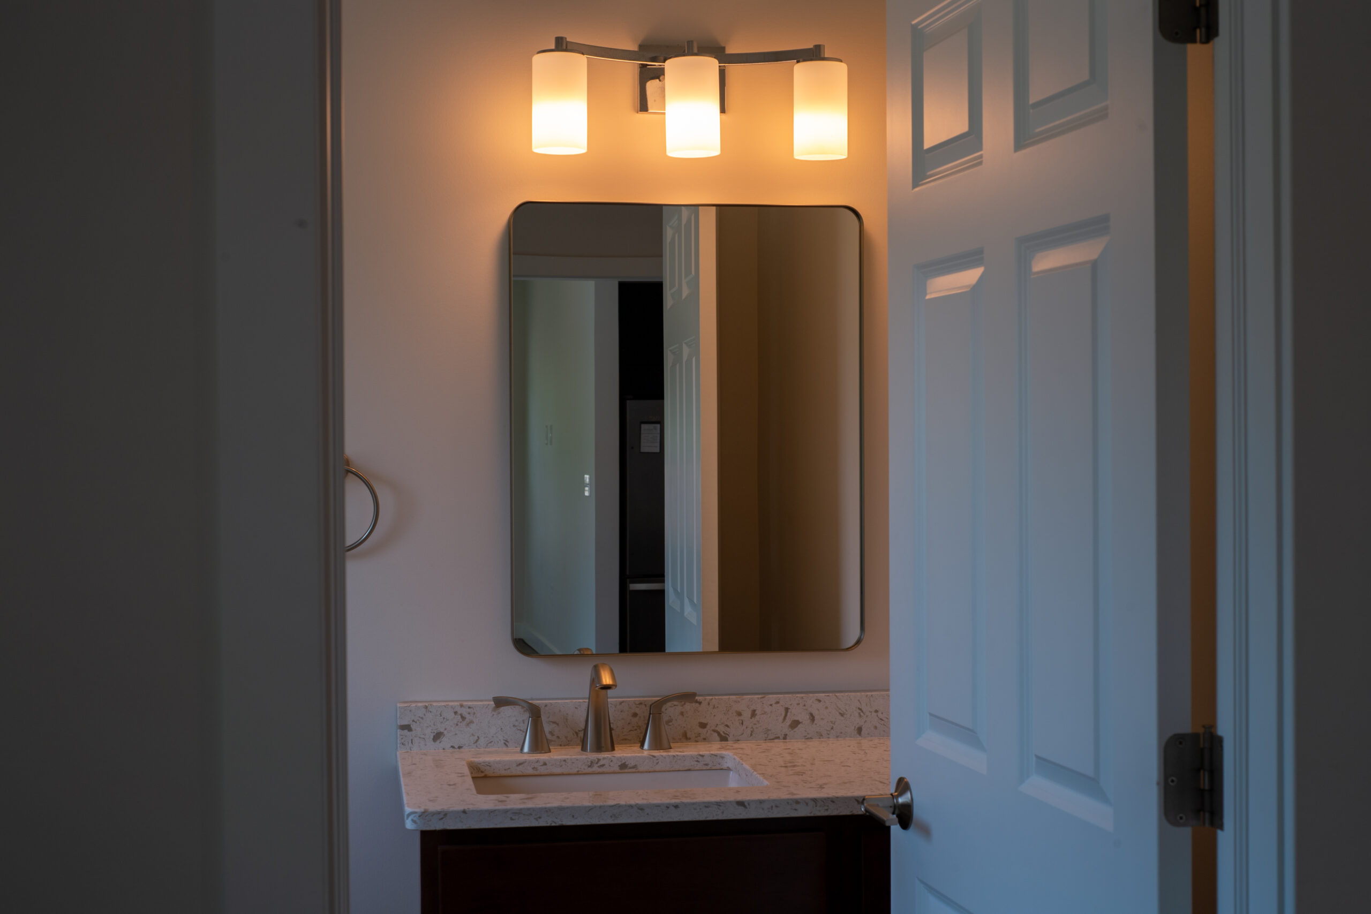
2½ baths with accessible roll-in showers in every cottage
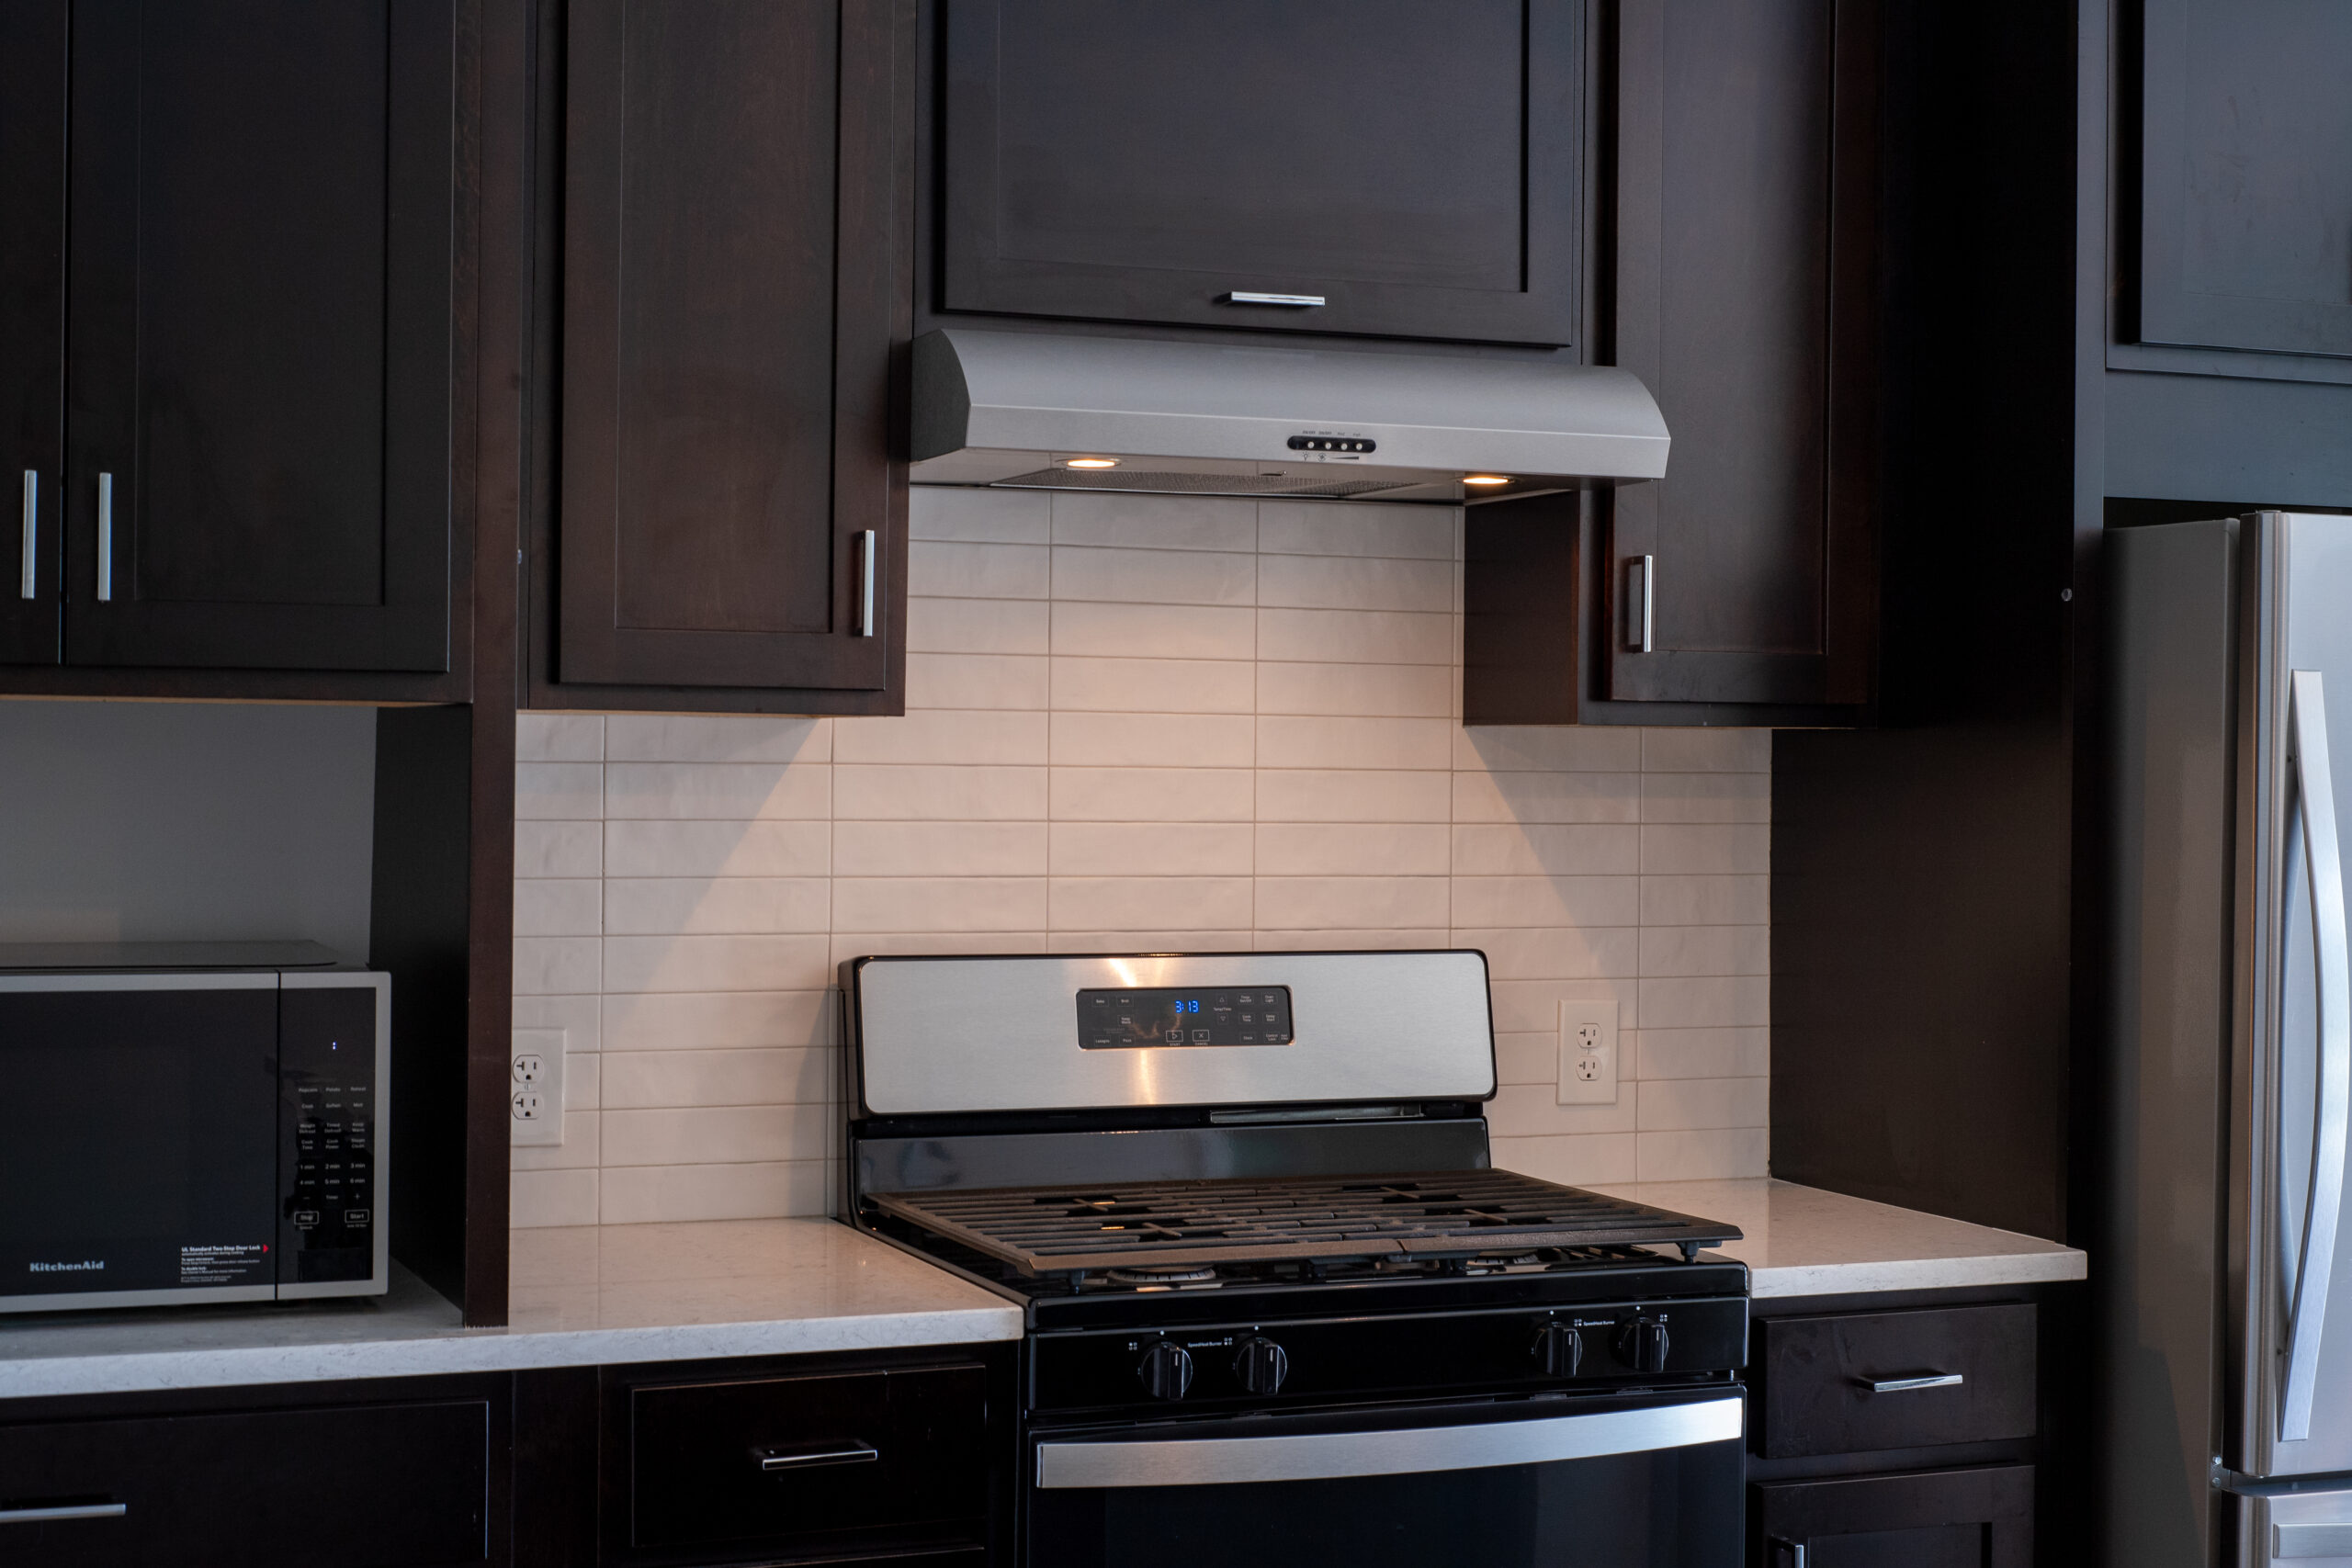
Full Kitchen
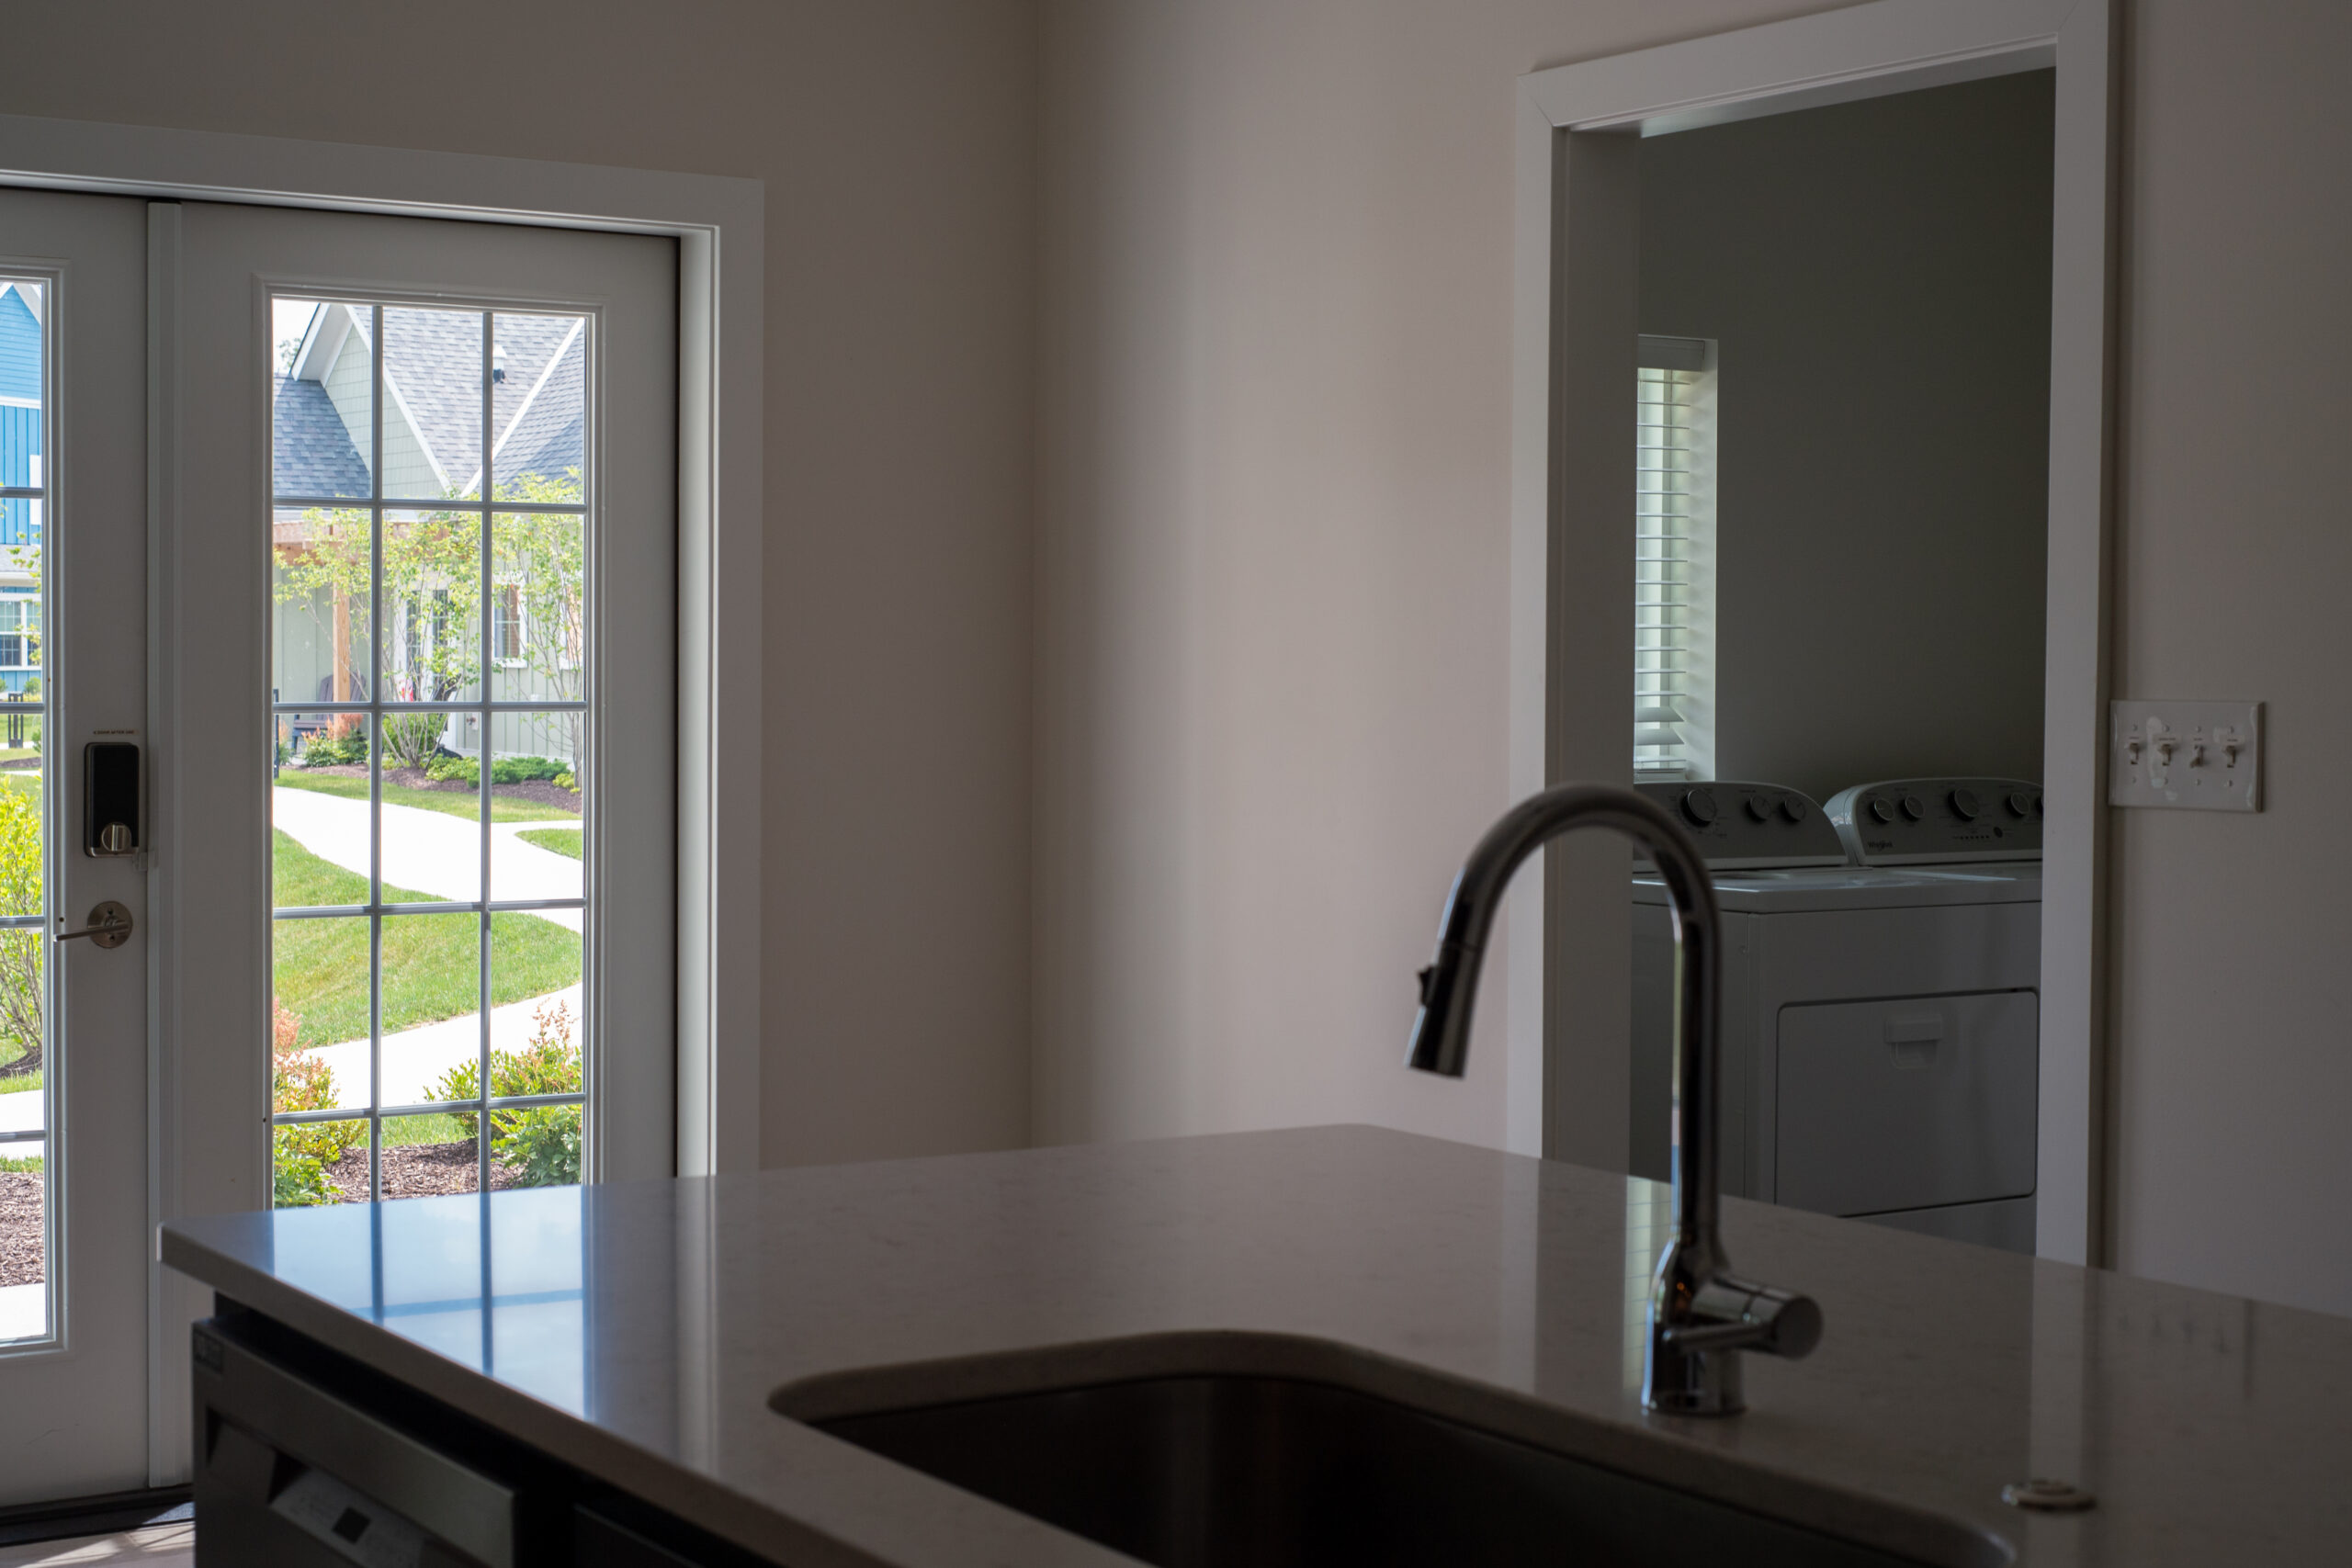
A complete kitchen for cooking meals and building daily routines
Family Room
Shared living space to relax, host guests, and spend time together
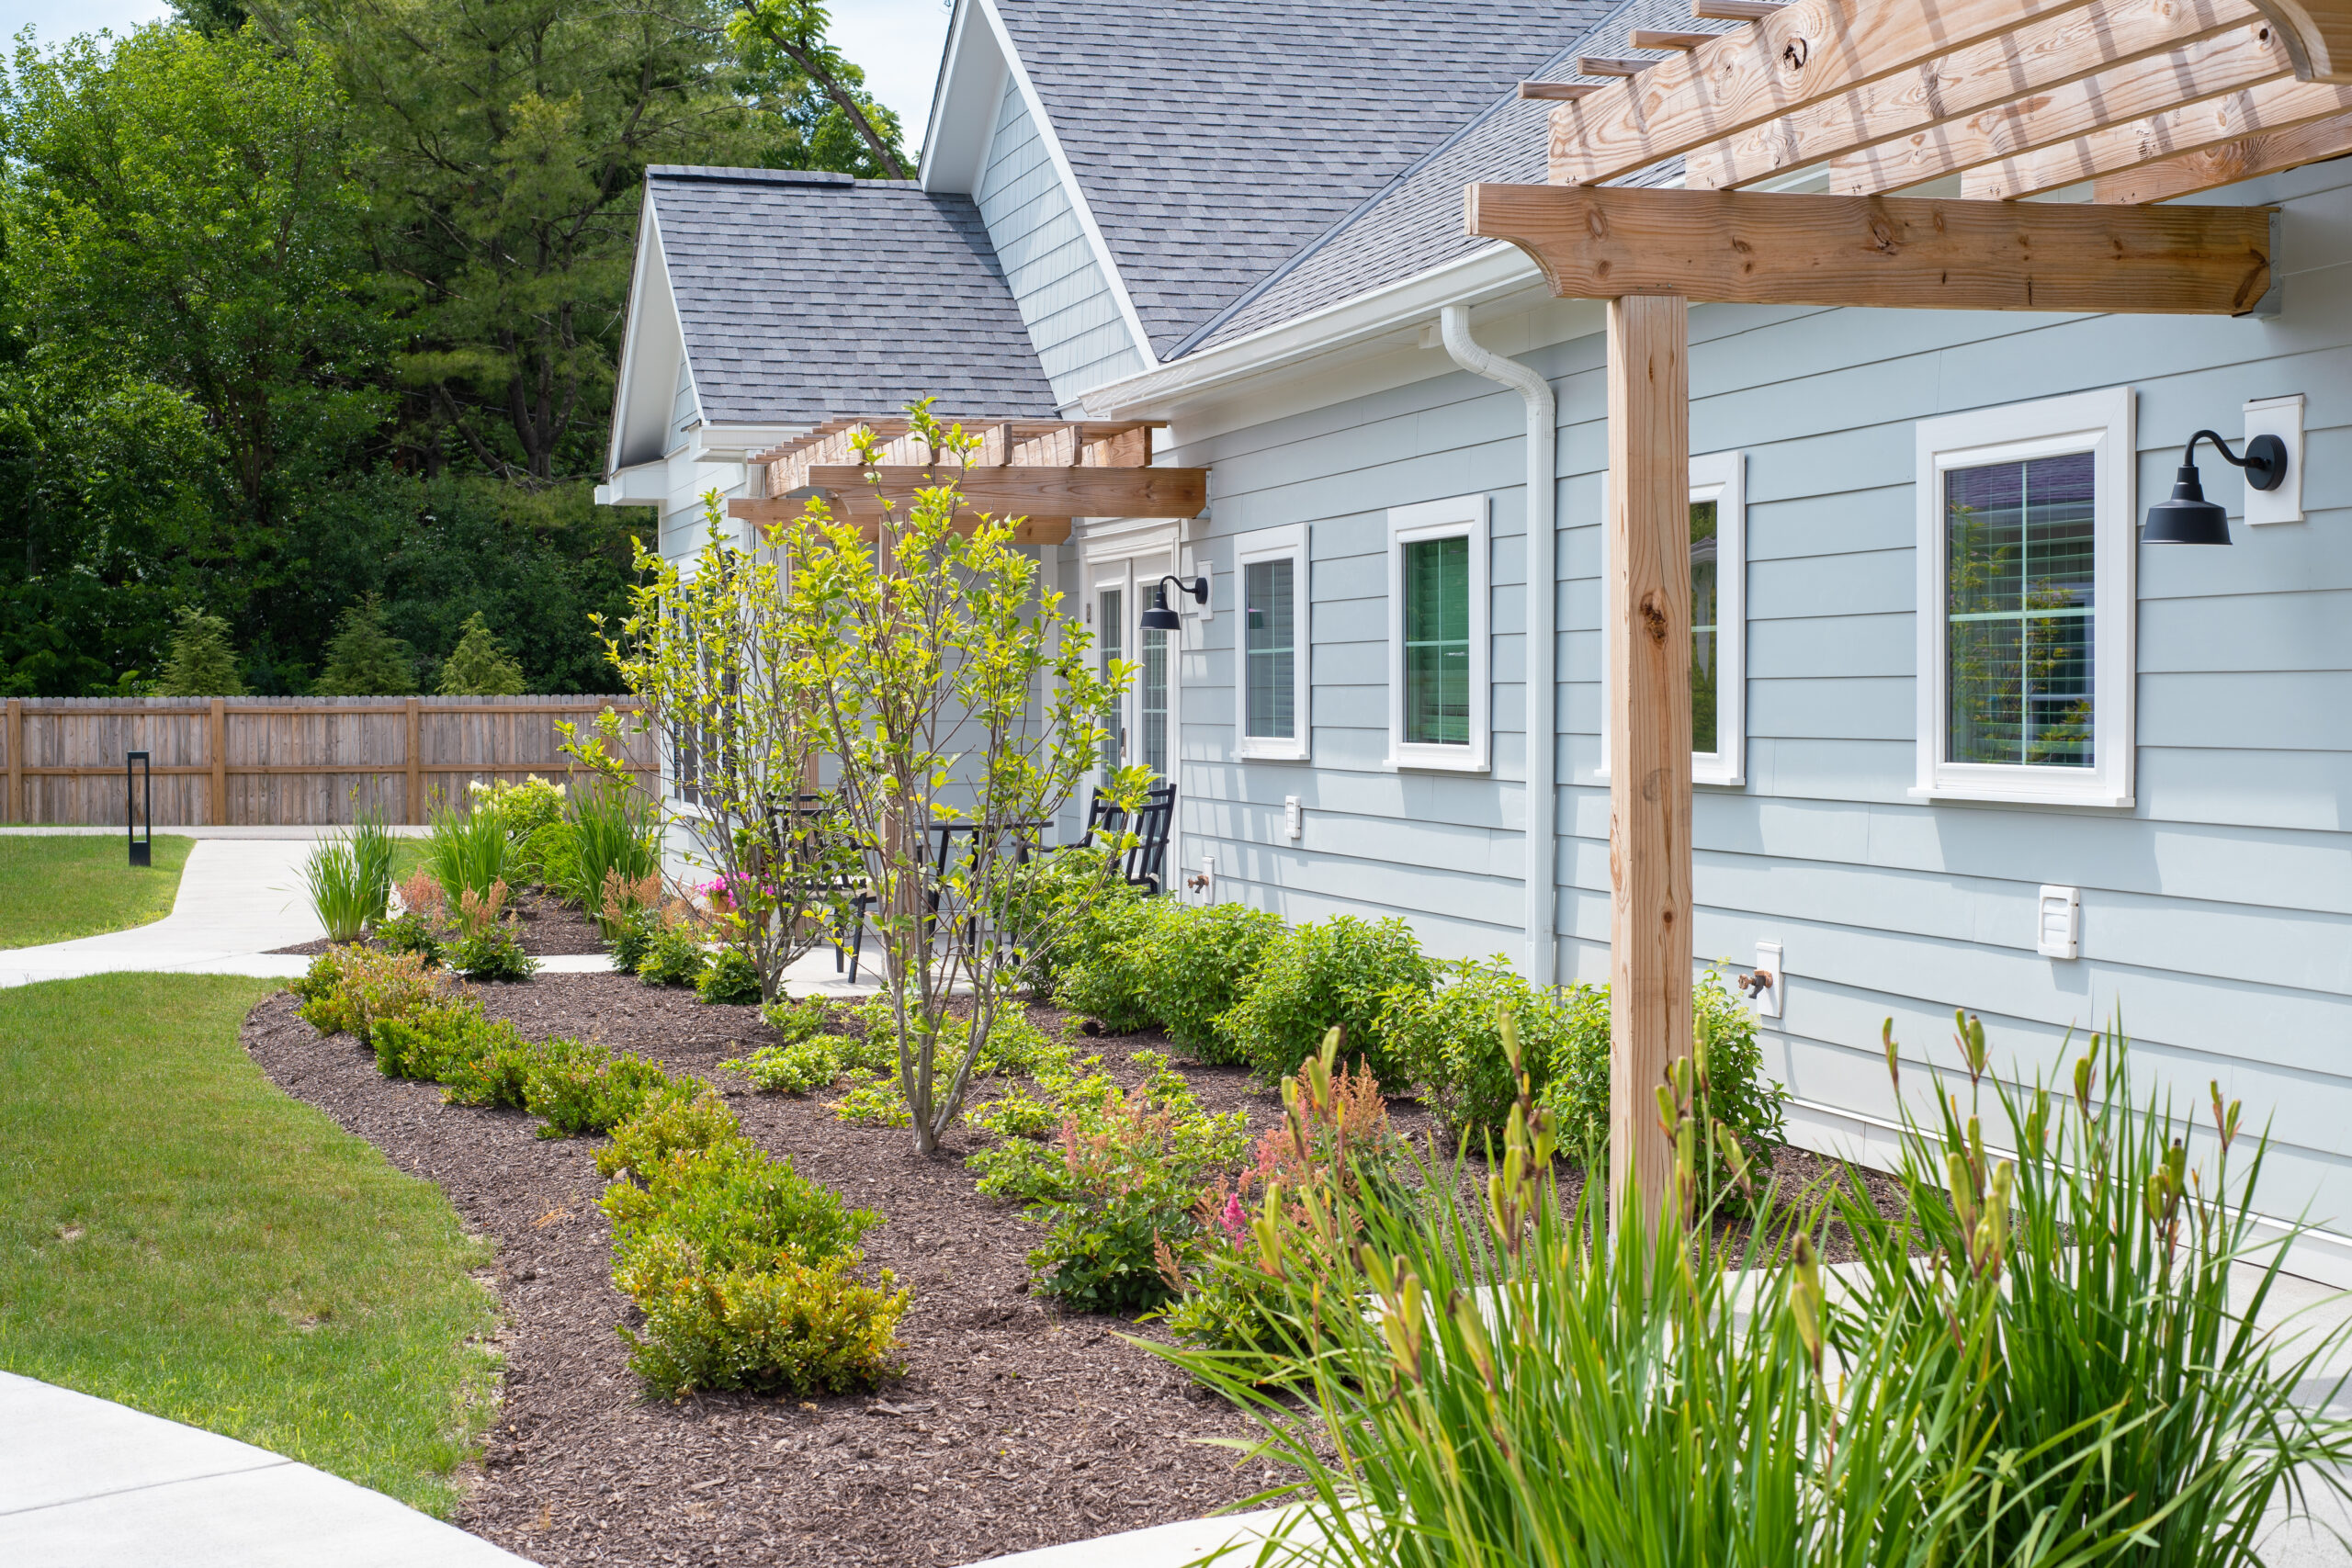
Outdoor Patio
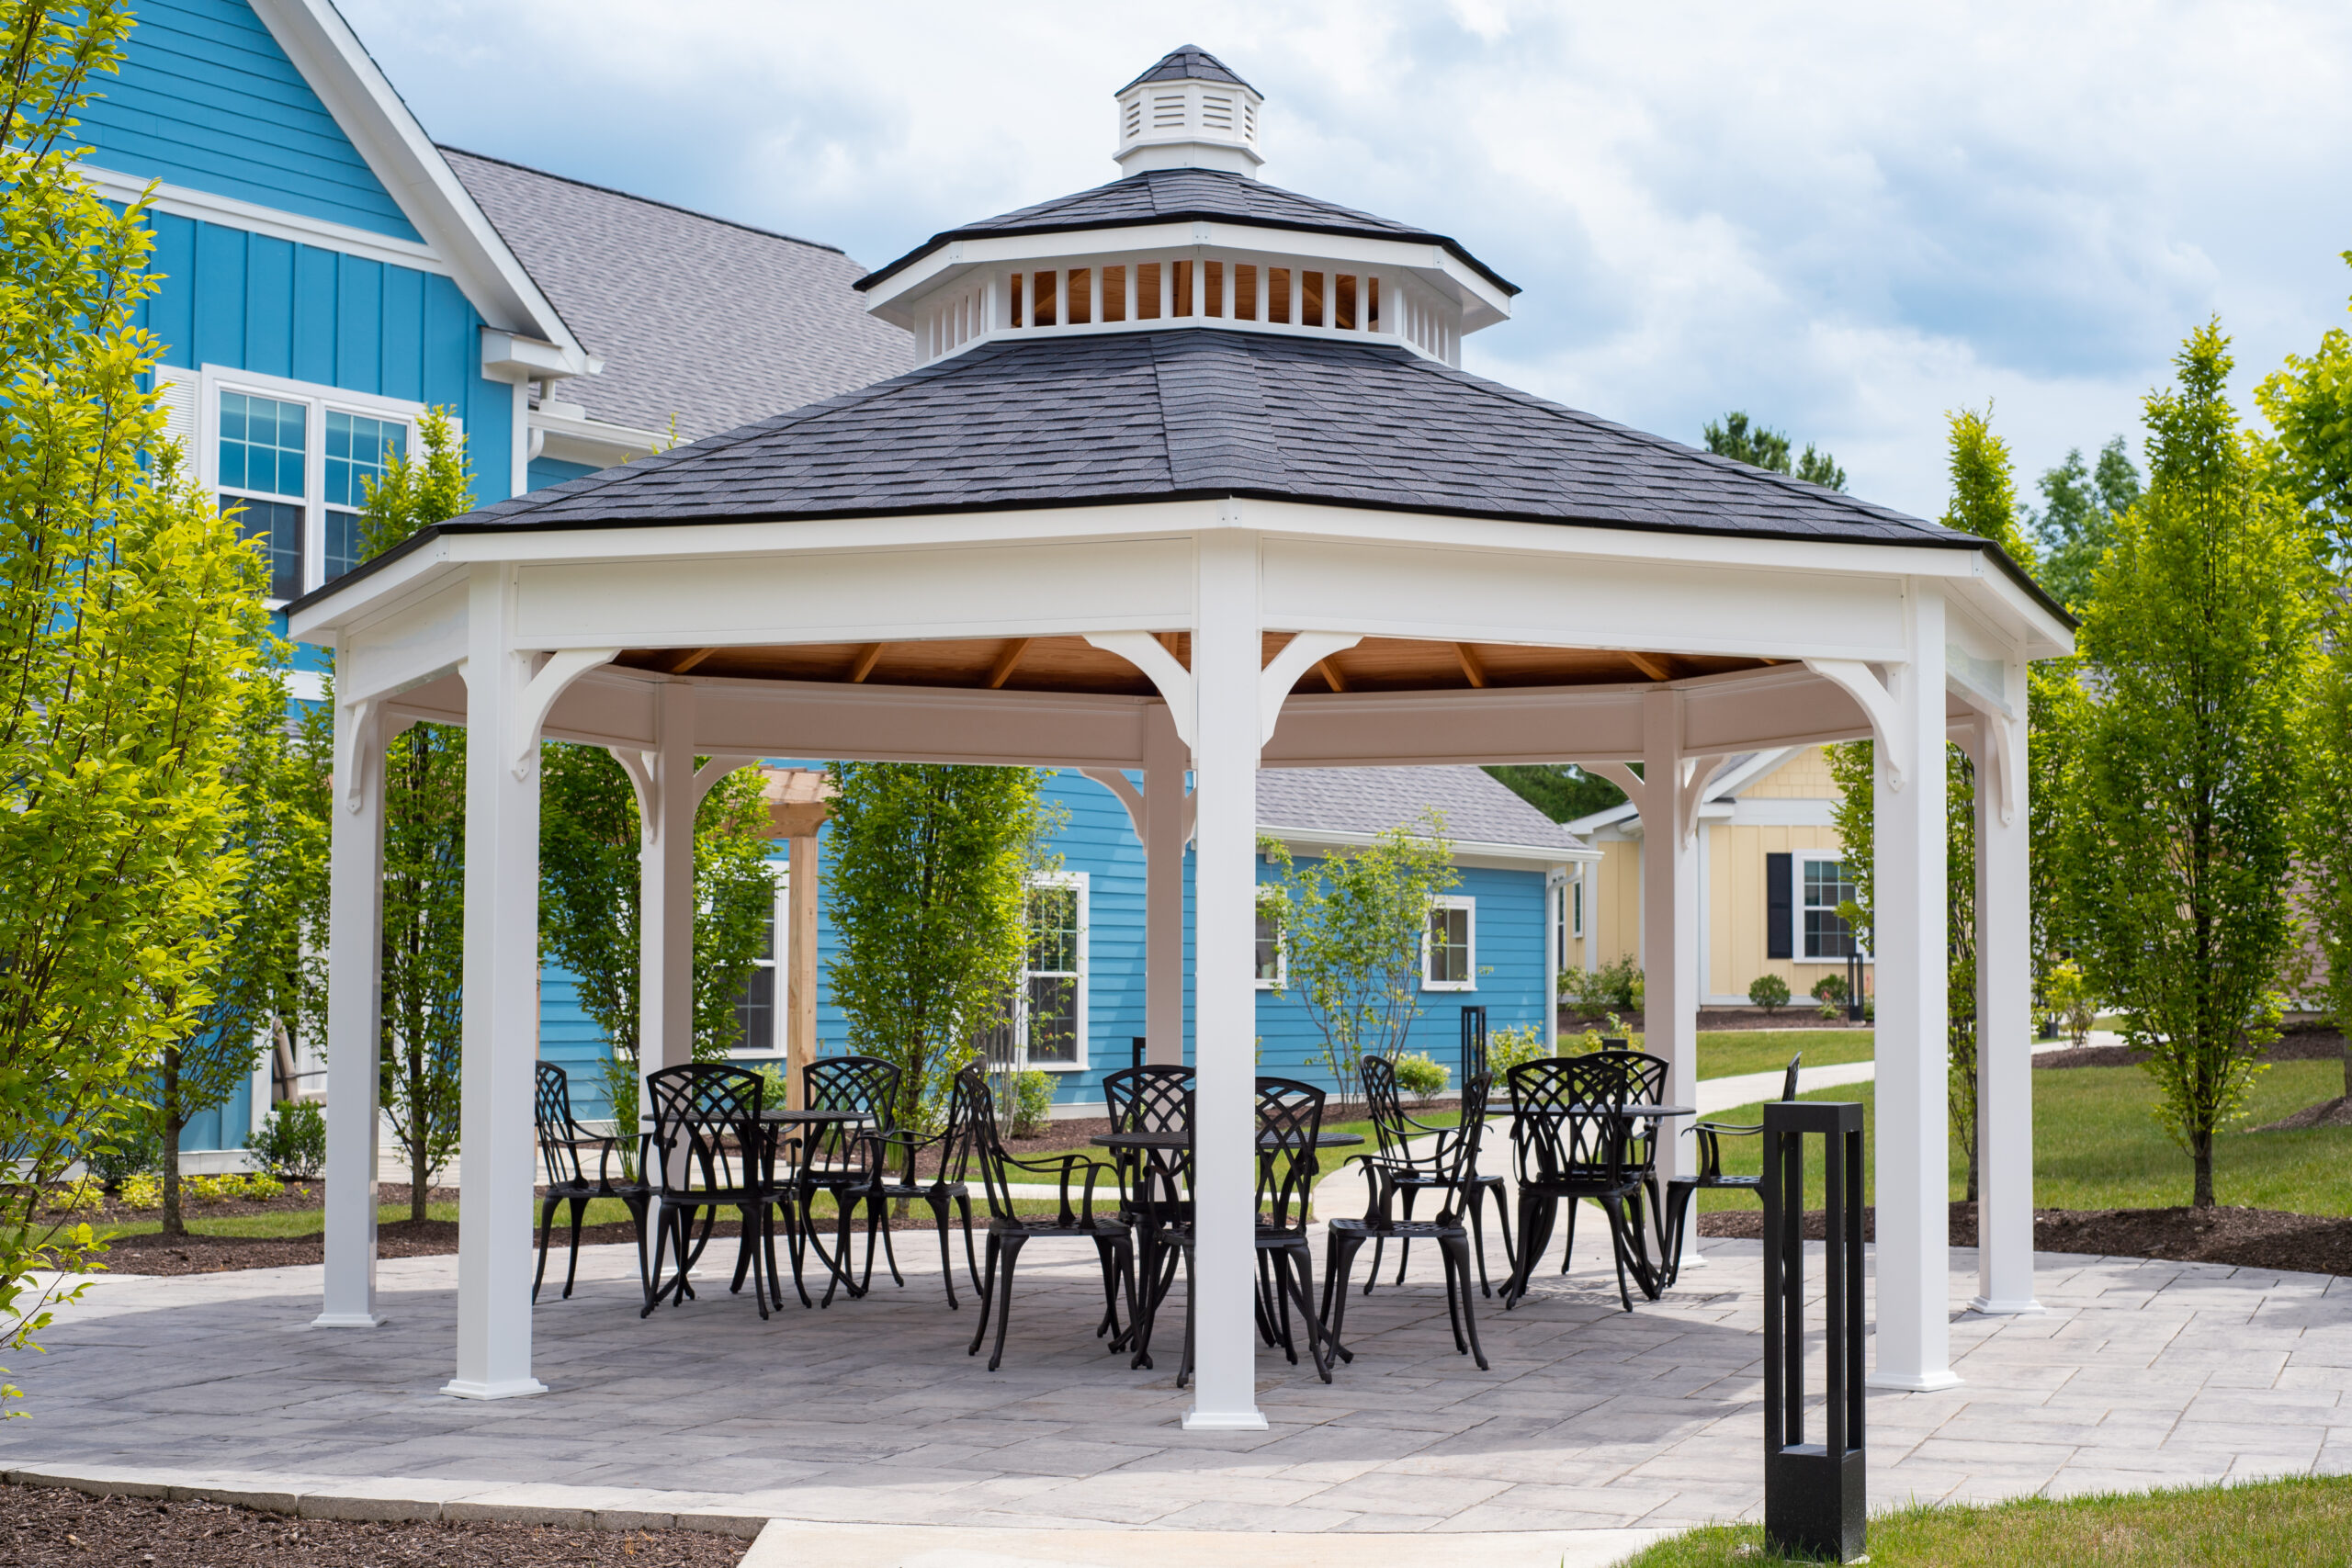
Private outdoor space for fresh air, relaxing, and enjoying the neighborhood
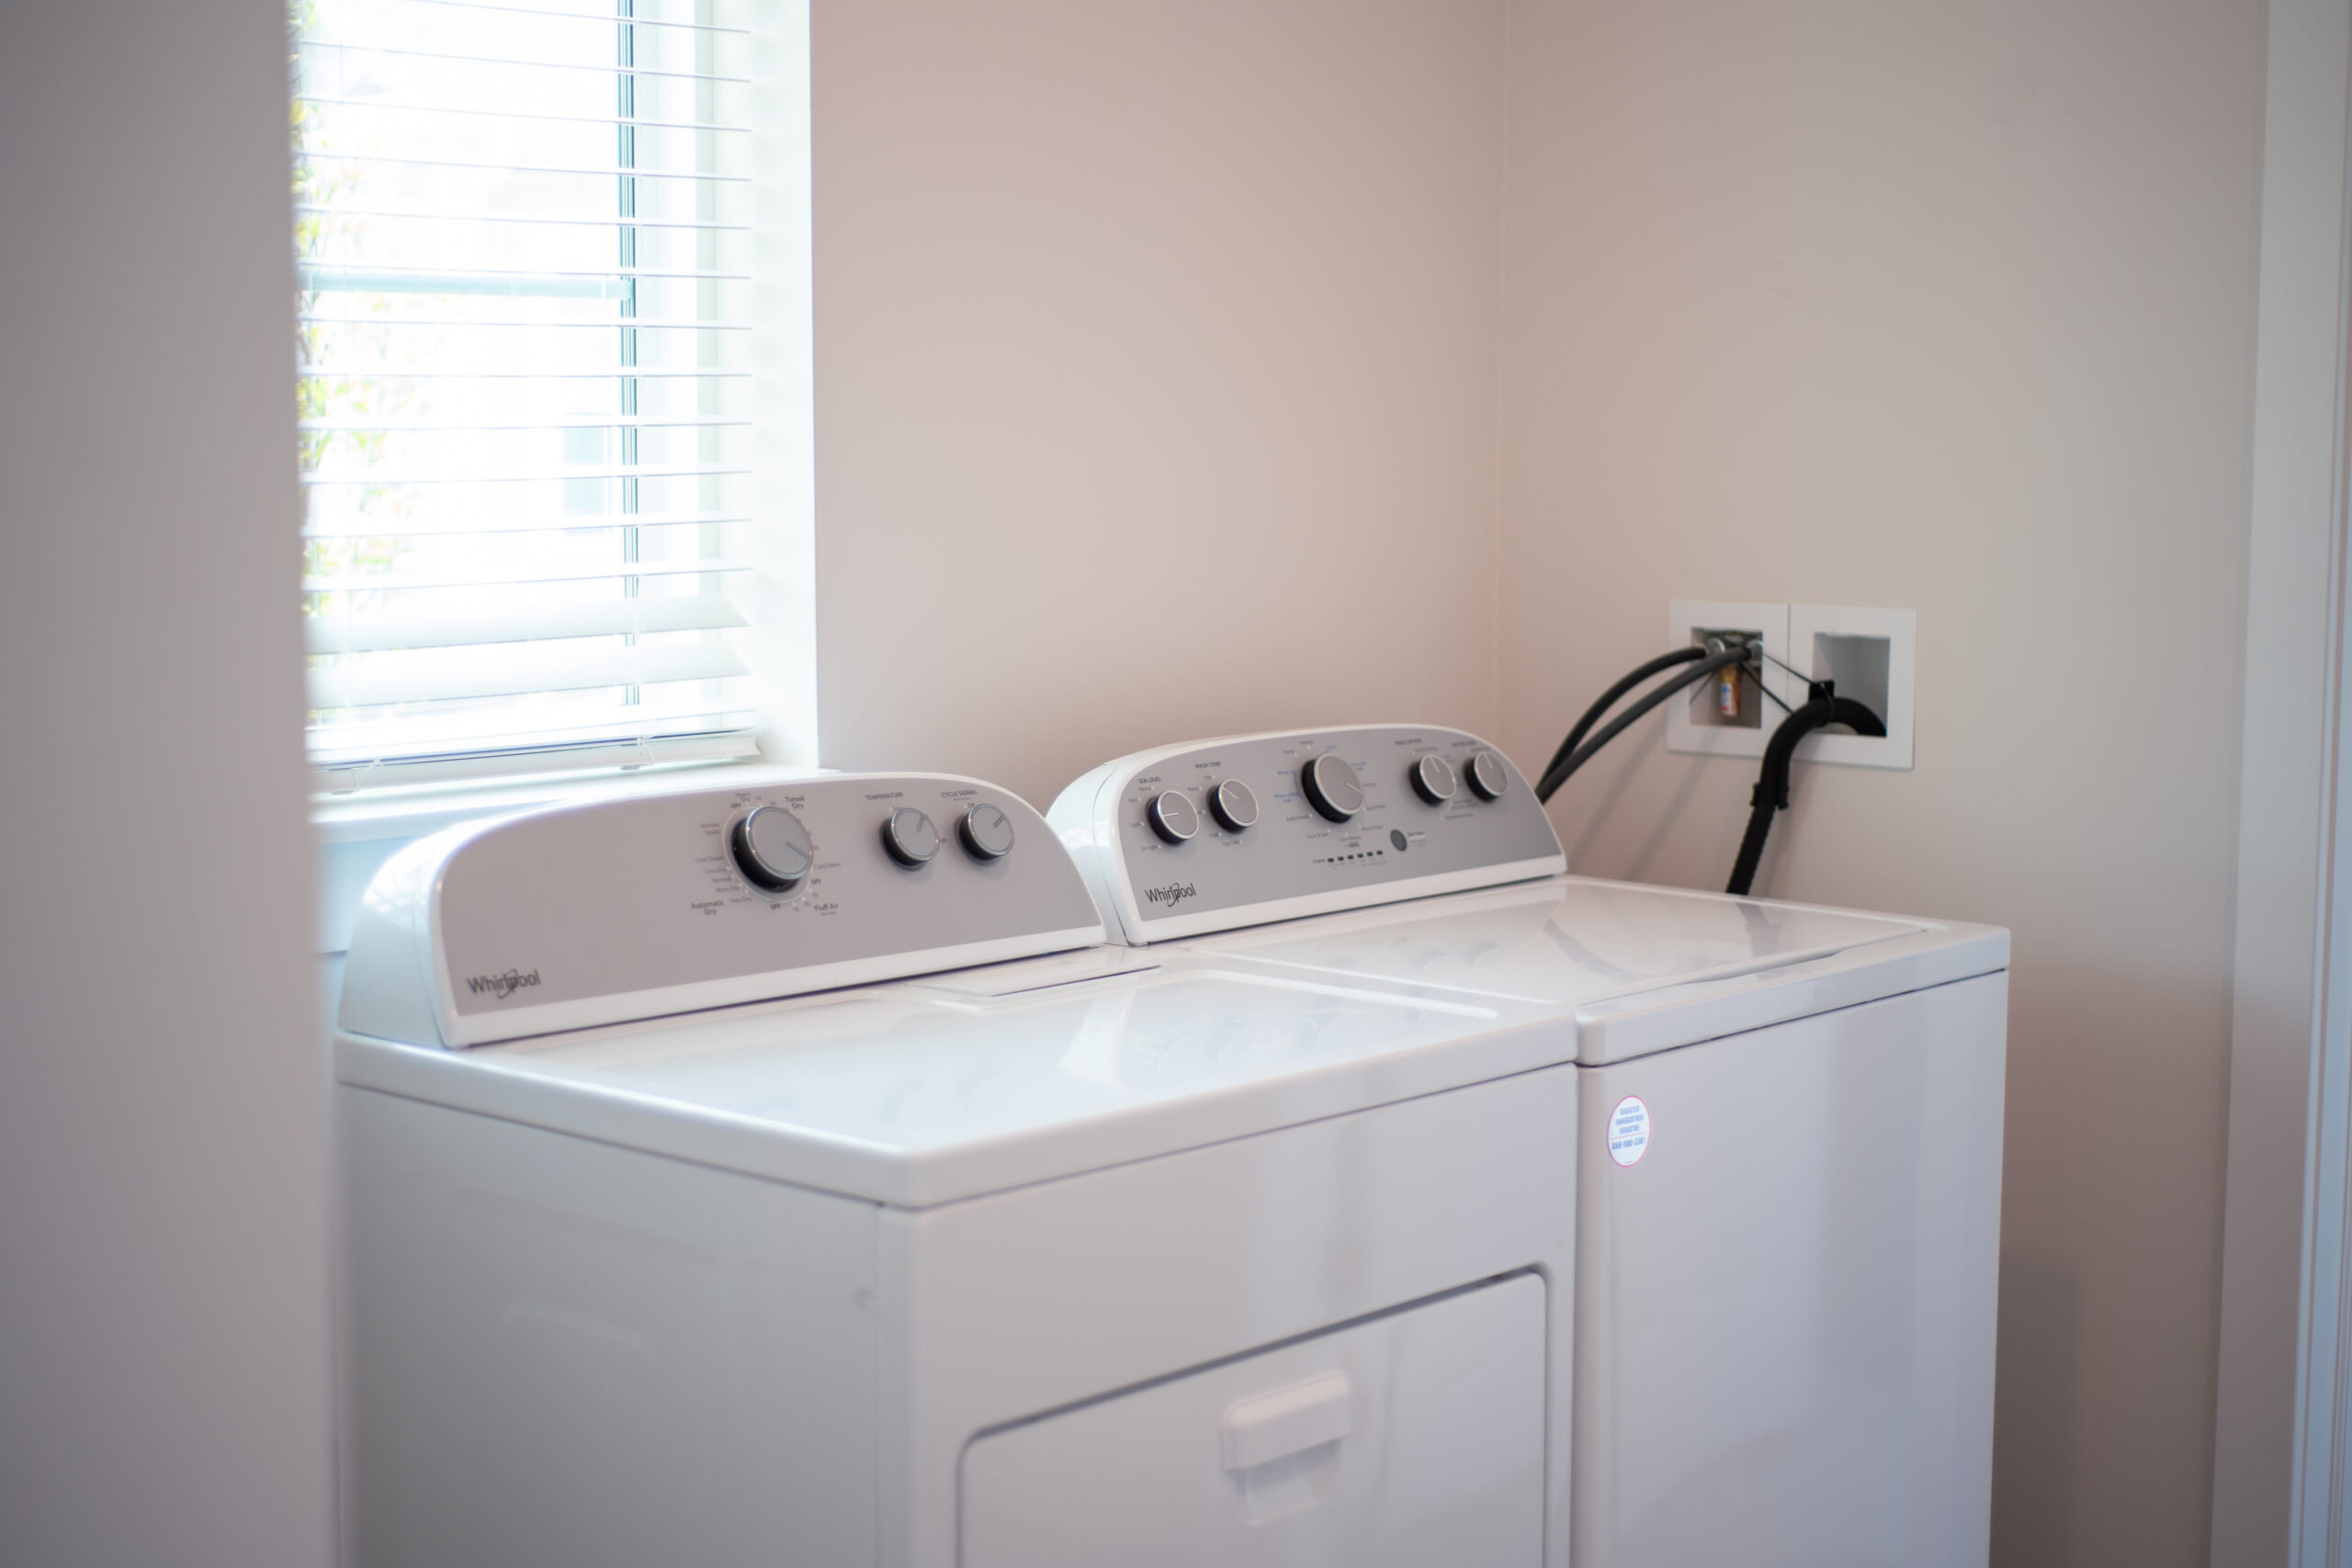
In-Unit Laundry
Washer and dryer in every cottage — no shared laundry rooms
Bonus Room (Select Units)
Extra space for hobbies, guests, or whatever makes it feel like home
Garage (Select Units)
Attached garage available in Floor Plan 1 cottages
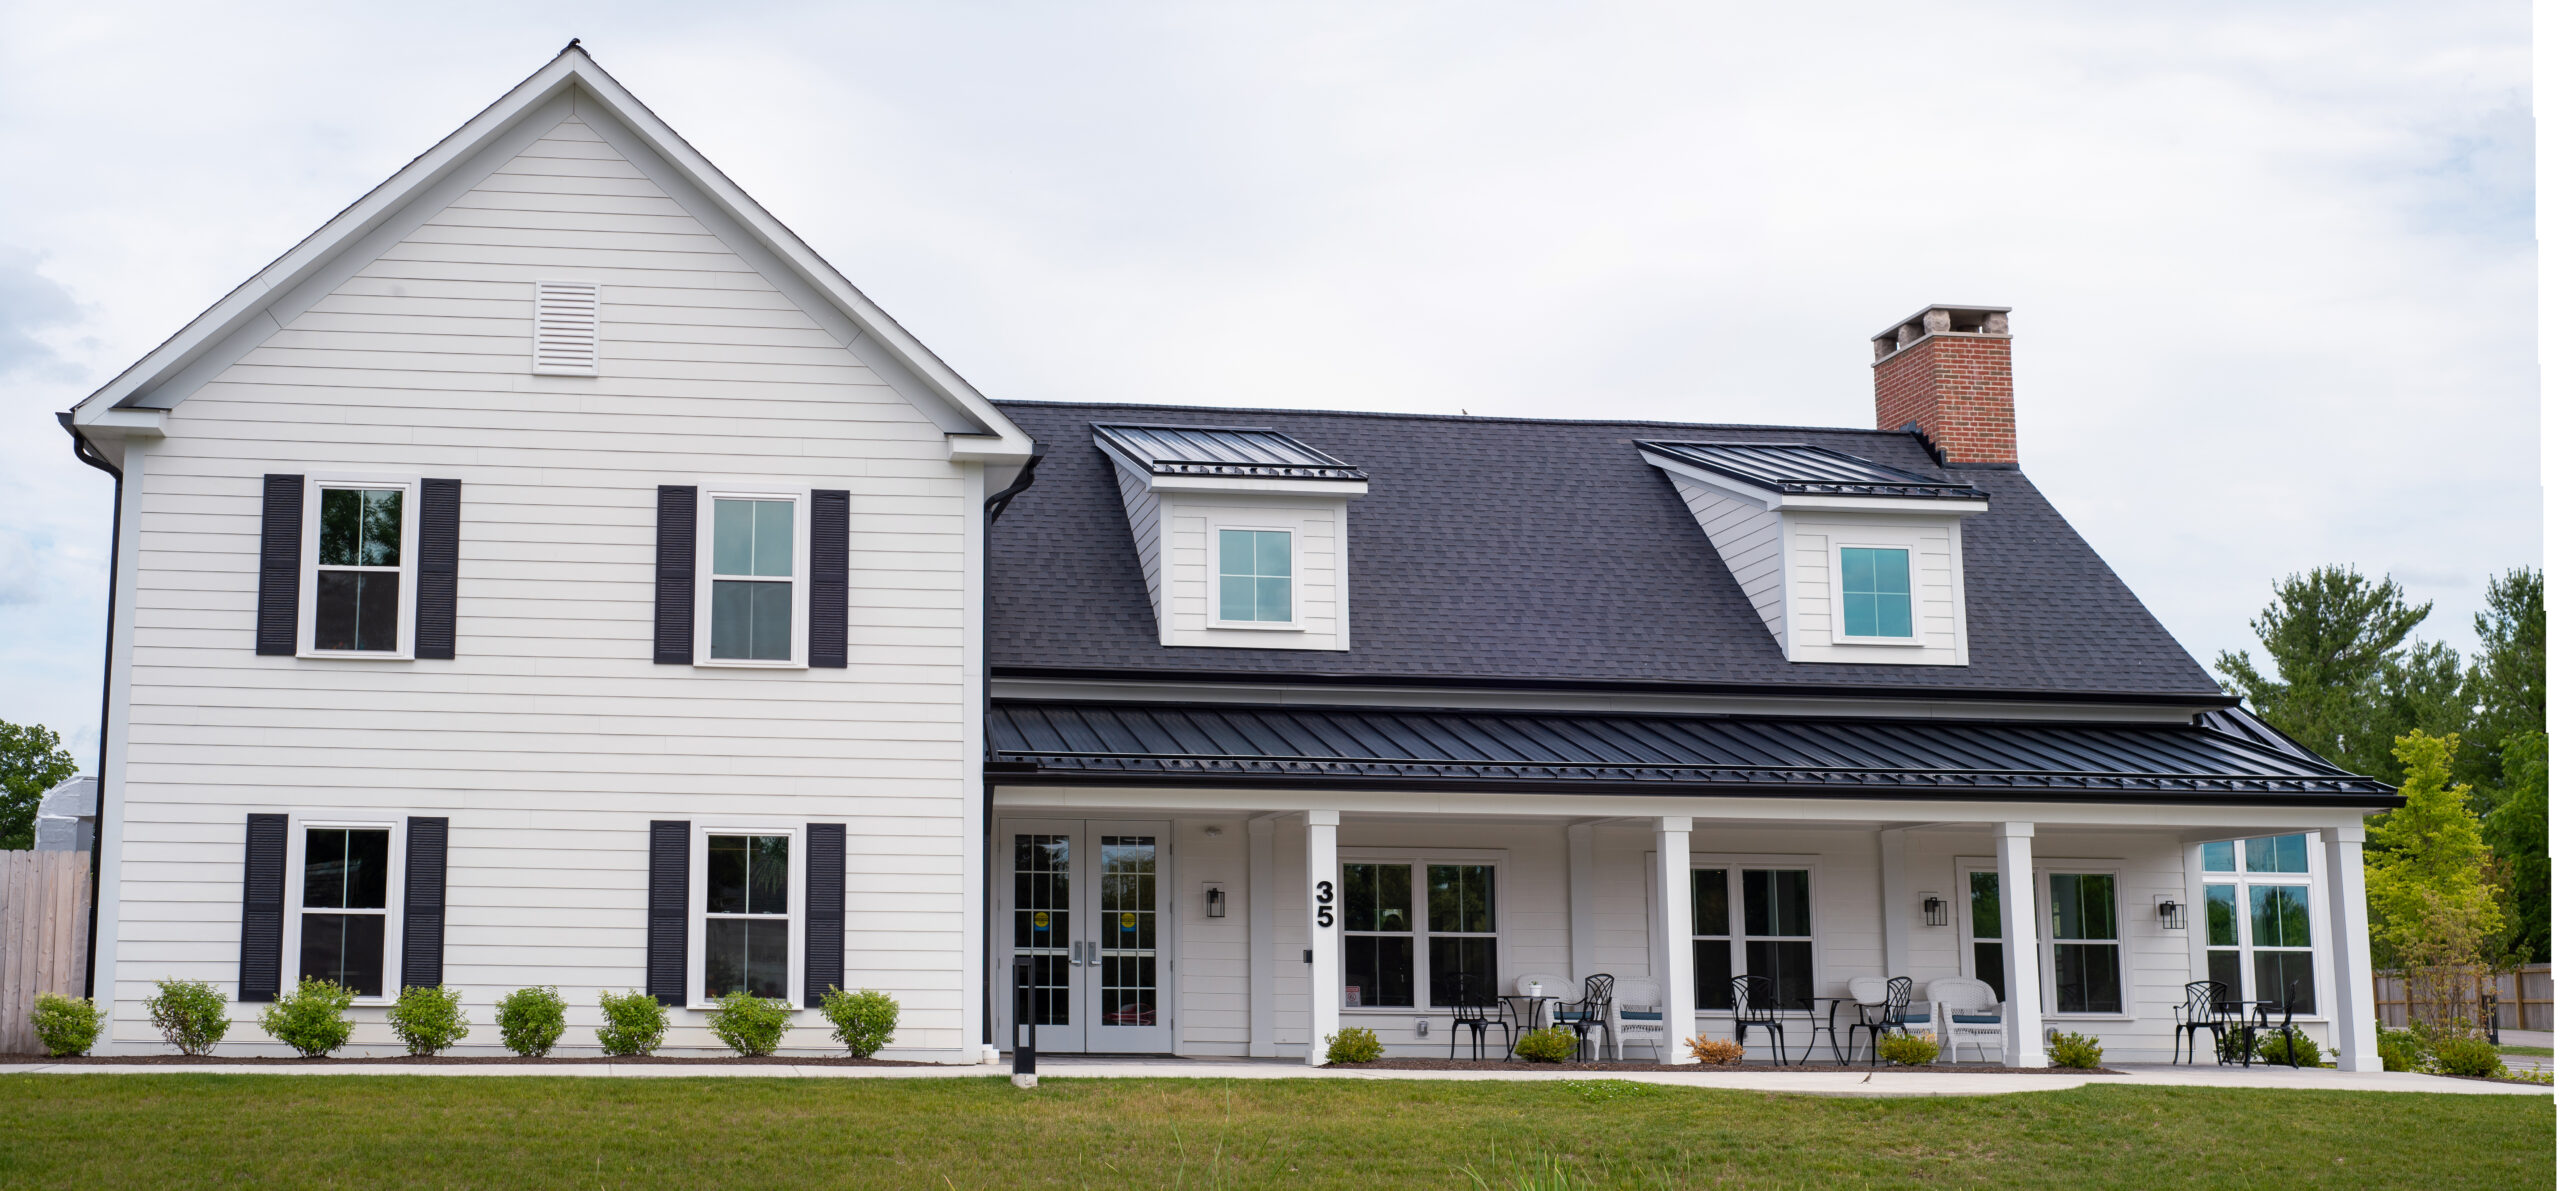
The heart of HCL - where our community comes alive.
The HCL Clubhouse is where friendships deepen, activities happen, and everyday life gets a little more joyful. It's the gathering place at the center of our neighborhood.
Residents enjoy organized programming, events, and social opportunities seven days a week, all from a beautifully designed space built specifically for their community.
Community Dining
Shared meals and social time
Activity Space
Arts, crafts, games & programs
Fitness Area
Exercise equipment & wellness
Gaming Area
Fun and friendly competition
Gathering Spaces
Comfortable spots to connect
Meeting Rooms
Private space for families & staff
Staff Offices
On-site support always nearby
Accessible
Designed for all abilities
Become a Lifelong Friend of HCL
Together we can bridge funding gaps, ease construction debt, and invest in programs that support joyful living. Every donation builds community.